


Drawing Shouldn’t Create More Work
When drawing, quoting, and slab planning are disconnected, duplicate work leads to missed charges and costly mistakes.
The Same Job, Entered Again
In many shops, the estimator gets the plan by email, then reaches for a calculator or spreadsheet to work out the square footage by hand. From there, slabs get sketched out on paper, sizing up how many are needed and where the seams should fall. It's slow, and none of these steps talk to each other, so a missed line item, a mistyped dimension, or a seam that looked fine on paper can go unnoticed until it's too late.
Calculated by Hand
Square footage and chargeable details depend on separate calculations.
of construction rework is linked to poor project data and miscommunication.
Guessed Too Early
Slab count is estimated before anyone sees how the pieces actually fit.
From Blank Canvas to Ready-to-Send Quote
Drawing is built into the quote and project. Start from either, move between them as the job changes, and keep products, packages, and quantities aligned.
Organize pieces by room or quote package
Mix materials within a single room or package
Use color coding to identify conflicts
Price the Material Your Way
Charge for the material used in the finished pieces or the full slab, including waste. Stonify keeps quantities, costs, markups, and margins connected to the drawing.
Square Footage, Calculated Automatically
Calculate material and service quantities directly from the drawing, so dimensions, pricing, and quote lines stay aligned as the job changes.
Accurate Material Quantities
Calculate square footage by room or package directly from the countertop pieces in the drawing.
Complete Service Totals
Track edges, backsplashes, waterfalls, cutouts, and other configured services automatically.
Shop-Ready Measurements
Use fractional-inch dimensions, center lines, and placement distances without rebuilding the math elsewhere.
From Drawing to Slab Plan
Calculate quantities, keep the quote aligned, estimate the slabs required, and automatically arrange every piece. All within the same project.
Plan, Review, and Share Every Detail
Use real slab images to plan seams and vein flow, then carry the approved drawing into the customer quote and project record.
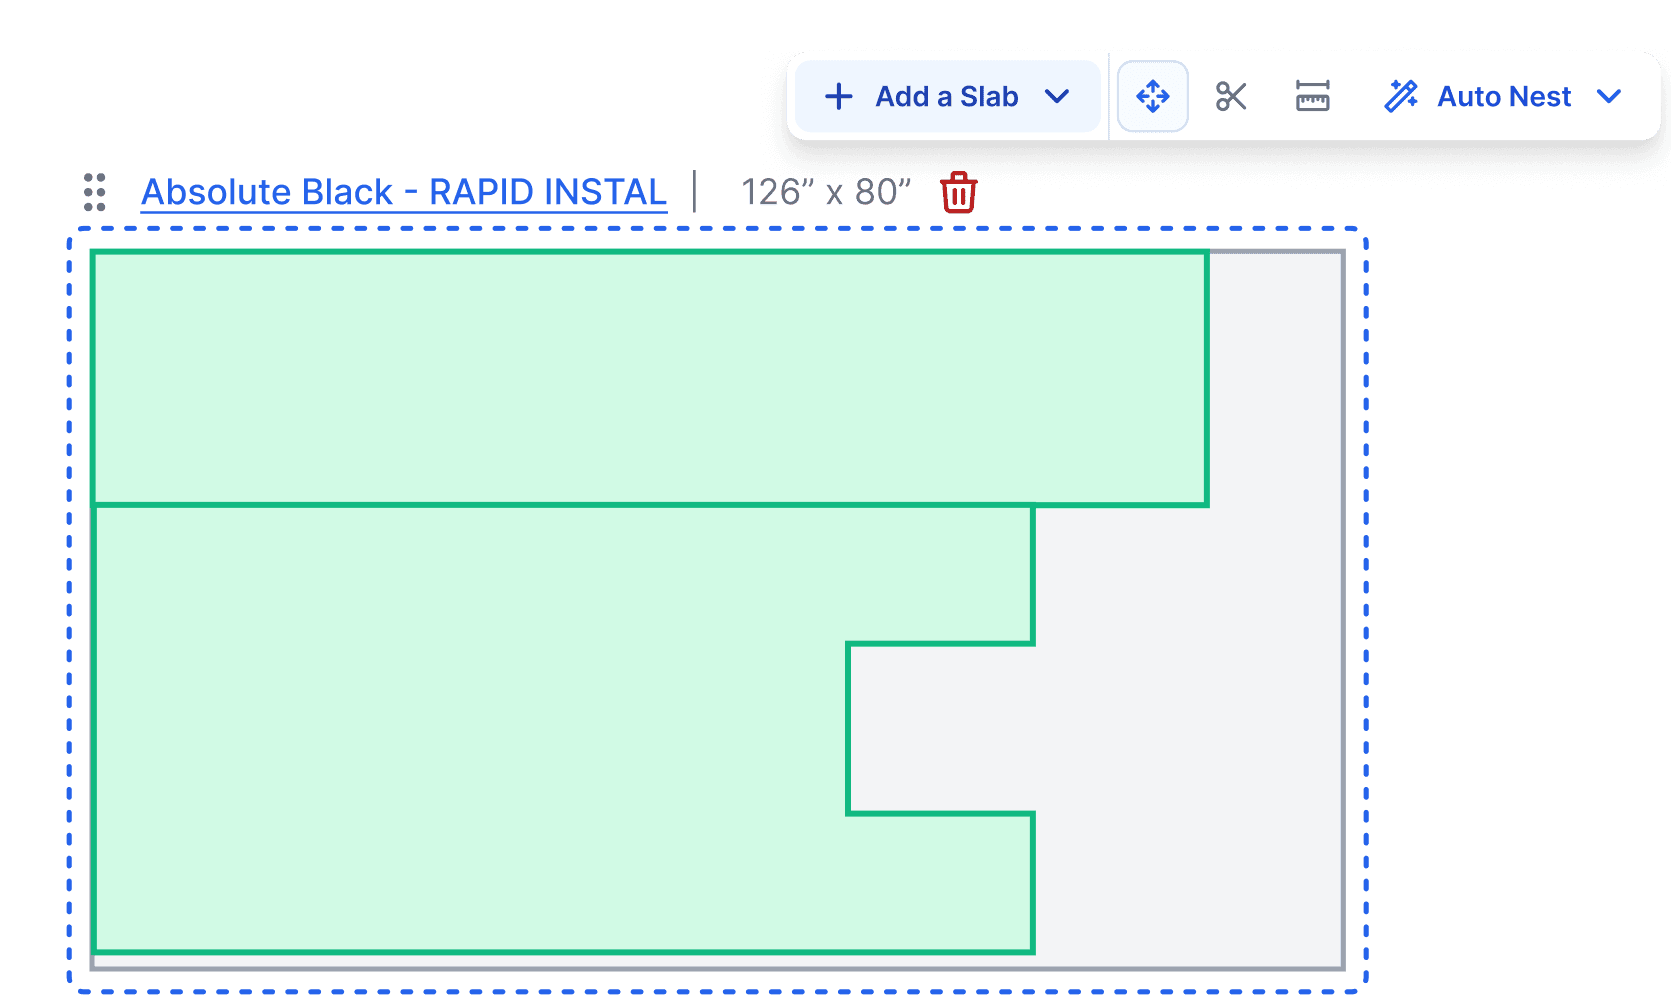
Plan the Slab Layout
Arrange seams, backsplashes, and waterfalls on real slab images before fabrication.
Review Vein Flow Before Cutting
Check seams, piece placement, and vein continuity across the full layout.
Share the Approved Drawing
Add selected rooms, dimensions, and an edge legend to the customer quote.
Drawing in Action
Explore how Stonify takes a job from the first drawing to an accurate quote and optimized slab layout. All in one connected system.


More Than Drawing Software
One connected platform for drawing, quoting, slab planning, inventory, and the approved job.
Built for Stone
Designed around real fabrication needs, from shop measurements to seams and vein matching.
Everything Stays Connected
Drawing quantities, quote lines, slab plans, and inventory update together as the job changes.
Fewer Manual Handoffs
Reduce repeated data entry, mismatched quantities, and disconnected tools across the project.